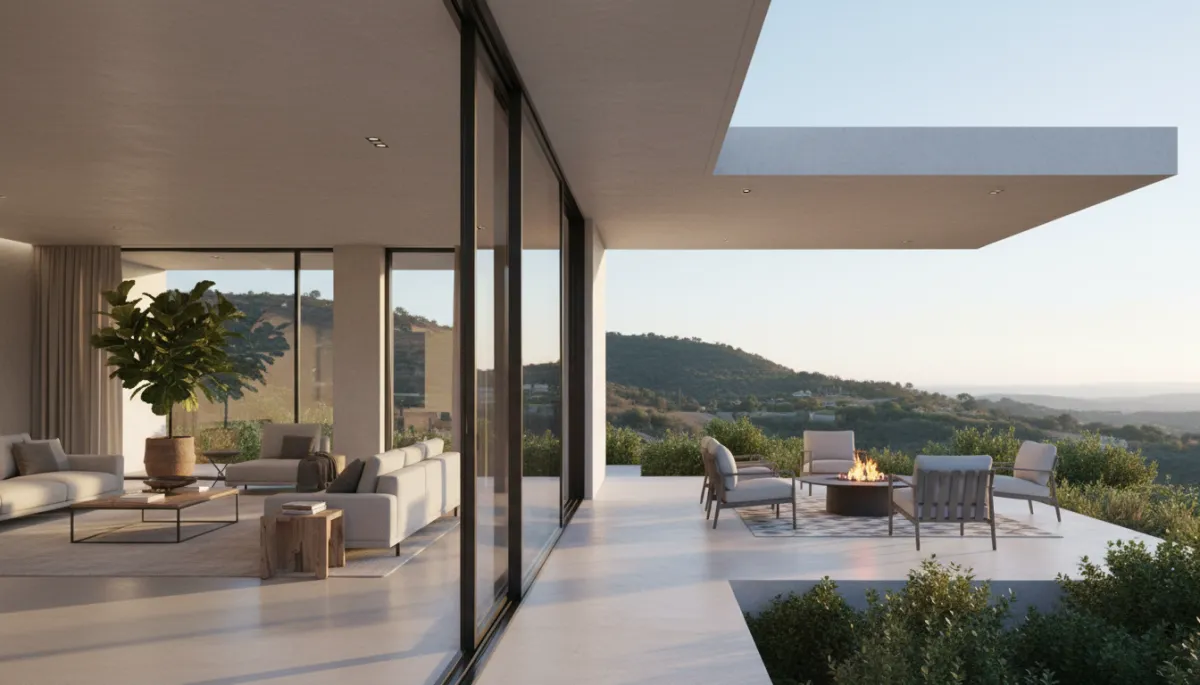
Recognize Good Indoor-Outdoor Home Flow
Home Design, Indoor-Outdoor Flow
How to Tell Whether a Home Has Good Indoor-Outdoor Flow
When you step into a beautifully designed home, you can often feel the indoor-outdoor flow before you can explain it. Spaces seem to breathe, rooms spill effortlessly onto patios, and the whole home feels larger, lighter, and more relaxed. If you’re shopping for a property or planning a renovation, understanding how to recognize strong indoor-outdoor flow is essential to making smart home design decisions that support everyday comfort and outdoor living.
What Is Indoor-Outdoor Flow in Home Design?
Indoor-outdoor flow describes how naturally the interior of a home connects with the exterior spaces around it. It’s not just about having a back door or a deck; it’s about a space connection that makes moving between inside and outside feel intuitive, comfortable, and inviting. Good indoor-outdoor flow is a deliberate home design choice, created through layout, openings, materials, and views that visually and physically link the two realms.
When done well, this connection supports daily life: you can cook while kids play in the yard, host gatherings that spill onto the terrace, or enjoy morning coffee with fresh air and sunlight. It’s one of the key reasons buyers are drawn to homes with an open floor plan and thoughtfully planned outdoor living areas.
1. Start With the Layout: Does the Floor Plan Invite You Outside?
The first clue to good indoor-outdoor flow is the overall layout. In many contemporary homes, an open floor plan places the kitchen, dining, and living areas along the rear of the house, facing the garden or patio. This arrangement means the rooms you use most often are the ones that connect directly to outdoor living spaces, rather than a rarely used hallway or laundry room acting as the main access point to the yard.
Notice whether the main social spaces are oriented toward the backyard, terrace, or balcony.
Check if circulation paths are direct: can you move from kitchen to dining to outdoor table in a few easy steps?
Look for awkward dead-ends or narrow corridors that interrupt the sense of flow.
A well-planned layout will make the outside feel like a natural extension of your interior living zones, not an afterthought tacked on to the back of the house.
2. Look at Doorways and Openings: How Generous Is the Connection?
Doorways are the literal threshold between inside and out. A single, narrow hinged door can feel like a barrier, whereas wide openings signal a stronger indoor-outdoor connection. When evaluating a home, pay close attention to the type and size of doors that lead to exterior spaces:
Sliding or stacking glass doors that open wide create a wall of openness and blur the boundary between spaces.
French doors offer charm and a double opening that still feels generous in more traditional homes.
Low or flush thresholds reduce tripping hazards and allow furniture and people to move easily between zones.
The more expansive the opening, the more your interior will feel visually and functionally linked to outdoor living areas. Even in compact homes, replacing a standard door with a wider glazed option can dramatically improve indoor-outdoor flow.
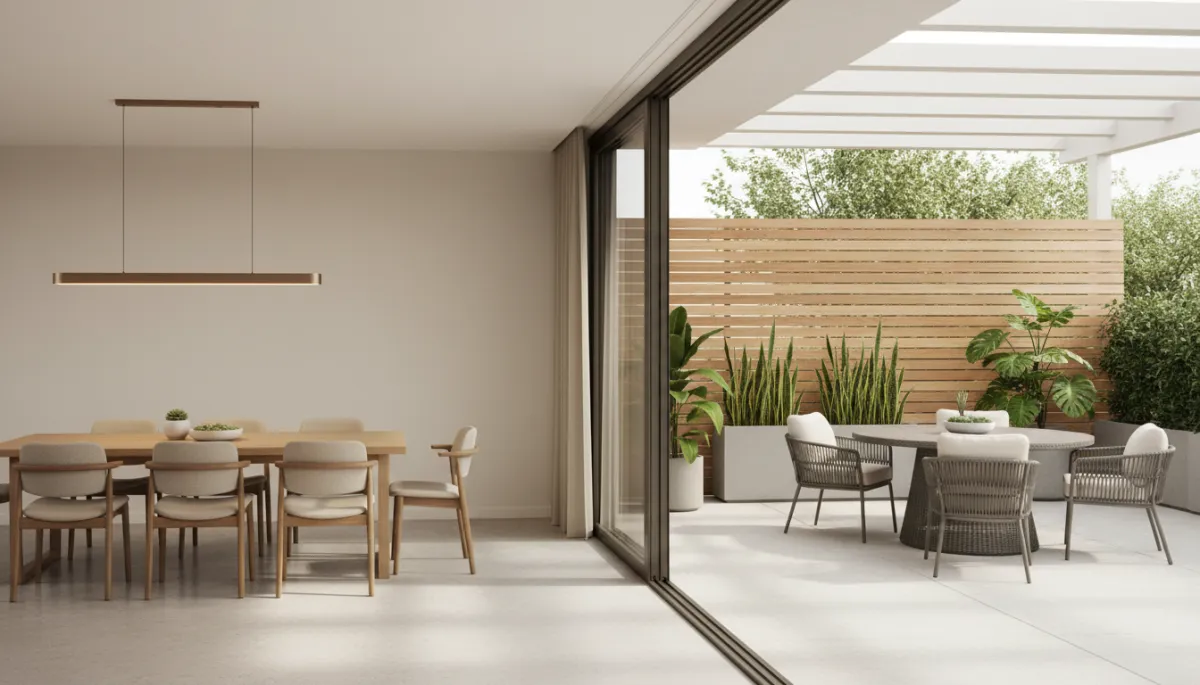
Wide glazed doors turn a simple patio into a true extension of the dining area.
3. Assess Natural Light and Views: Do Inside Spaces Feel Connected to Nature?
Abundant natural light is a hallmark of homes with strong indoor-outdoor flow. Large windows, glazed doors, and strategically placed openings bring daylight deep into the floor plan and keep you visually connected to the outdoors, even when the doors are closed. When you tour a home, pause and ask yourself:
Can you see greenery, sky, or outdoor features from key rooms like the kitchen, living room, and main bedroom?
Are windows placed to frame pleasant views instead of neighboring walls or driveways?
Does daylight reach into the center of the home, reducing the need for artificial lighting during the day?
Thoughtful window placement supports that sense of space connection, making the outdoors feel present and accessible. Even on colder days, when doors stay shut, the visual link to nature maintains the feeling of indoor-outdoor flow and contributes to overall wellbeing.
4. Evaluate Outdoor Living Spaces: Are They Designed as Rooms?
Indoor-outdoor flow is only as good as the spaces it connects. A beautiful open floor plan that leads to a bare patch of lawn will never feel as compelling as one that opens onto a well-designed outdoor living area. Look for exterior spaces that function like rooms, with a clear purpose and defined edges, even if they’re open to the sky.
A covered terrace or pergola that mirrors the size and shape of the living room.
A deck with built-in seating or planters that create a cozy “outdoor lounge.”
An outdoor dining area positioned near the kitchen for easy serving and cleanup.
When outdoor spaces are treated as intentional rooms, they naturally encourage daily use. This, in turn, makes the transition between inside and outside feel seamless, supporting a lifestyle centered on relaxed, functional outdoor living.
5. Check Materials, Colors, and Levels: Do They Flow Together?
Visual continuity is a subtle but powerful tool in creating indoor-outdoor flow. When similar materials, colors, and floor levels continue from inside to outside, the brain reads the two areas as one extended space. In a home with a neutral color palette, this can be especially effective, as calm tones naturally recede and make the entire area feel more expansive.
Look for flooring that aligns: interior tiles that run out to the patio, or decking that sits at the same height as the living room floor.
Notice whether exterior finishes echo interior ones—similar wood tones, stone, or metal details that visually tie the spaces together.
Check if furnishings feel like part of one design story rather than two unrelated sets.
These design choices reduce the sense of crossing a hard boundary. Instead of stepping “out of the house,” you feel as though you’re simply moving into another zone of the same cohesive environment.
6. Consider Climate and Comfort: Is the Flow Practical Year-Round?
Beautiful connections only matter if you can use them comfortably. True indoor-outdoor flow takes climate into account, making it easy to enjoy exterior spaces through different seasons. When you’re evaluating a home, think about how weather will influence the way you move between spaces throughout the year.
Covered outdoor zones provide shade in summer and shelter from rain, encouraging more frequent use.
Outdoor heaters, fireplaces, or ceiling fans can extend the season for dining and lounging outside.
Quality glazing and well-sealed doors keep interiors comfortable while still allowing you to enjoy natural light and views.
A home that thoughtfully addresses comfort will support indoor-outdoor living as a lifestyle, not just as a design feature that looks good in photos but rarely gets used.
7. Test the Experience: How Does the Flow Feel in Motion?
Ultimately, the best way to judge indoor-outdoor flow is to move through the home as you would in everyday life. Imagine hosting friends, managing kids and pets, or simply transitioning from morning coffee to work-from-home tasks. As you walk, pay attention to how the spaces support or hinder that movement.
Start at the entry, then walk to the main living area and out to the yard or balcony. Does the route feel intuitive?
Open and close doors to see how heavy or awkward they are, and whether furniture placement allows them to swing or slide freely.
Stand in the outdoor space and look back inside. Does it feel like one continuous environment or two separate worlds?
Good flow will feel effortless: no squeezing past chairs, no sharp turns, no sense that you’re leaving the heart of the home just to enjoy fresh air. Instead, the interior and exterior will read as one flexible, adaptable living area.
Bringing It All Together: Recognizing a Home with True Indoor-Outdoor Flow
When you combine all these elements—an open floor plan oriented to the garden, generous glazed openings, abundant natural light, well-designed outdoor living rooms, cohesive materials, and climate-conscious comfort—you get a home where indoor-outdoor flow is more than a buzzword. It becomes a defining feature of the way you live. The space connection between inside and outside supports everything from quiet solo mornings to lively gatherings with friends, making the home feel larger, brighter, and more engaging without adding a single extra square foot.
As you evaluate properties or plan your own renovation, keep these markers in mind. Ask how the layout directs movement, how openings frame views, how outdoor zones are furnished and sheltered, and how materials and colors link one area to the next. With a critical eye and a clear understanding of what creates strong indoor-outdoor flow, you’ll be far better equipped to choose or design a home that truly embraces the best of both worlds—indoor comfort and outdoor living, seamlessly connected.