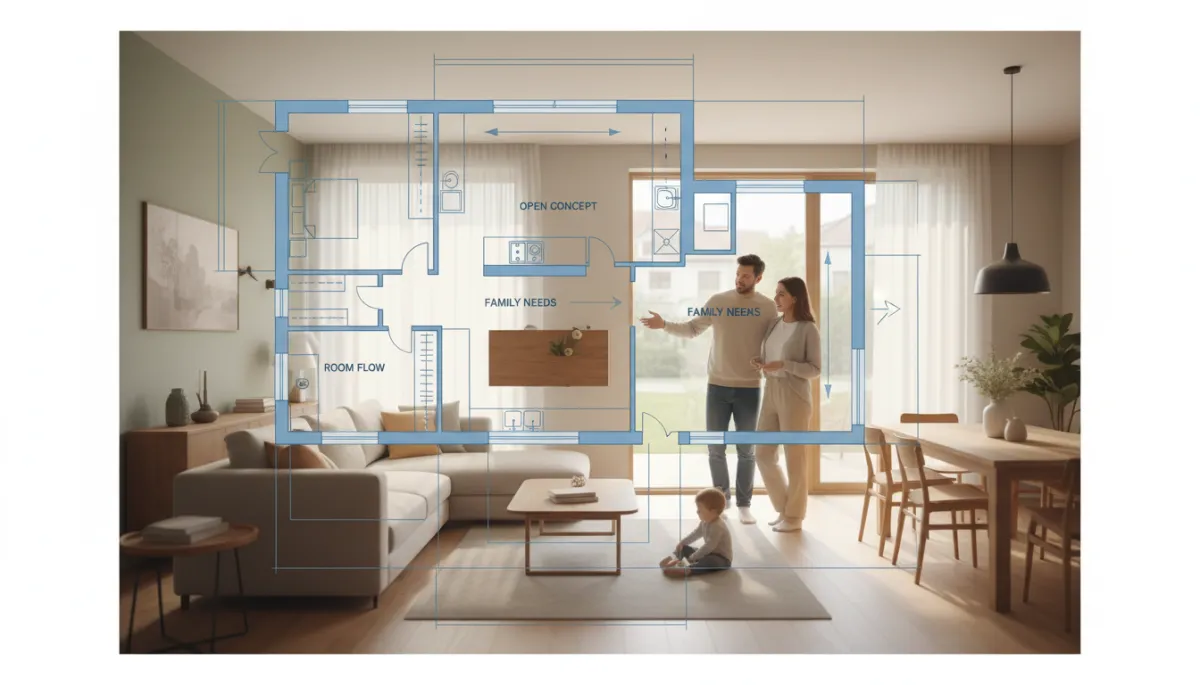
Evaluate Home Floor Plans for Lifestyle Fit
Home Buying, Floor Plan, Lifestyle Compatibility
How to Tell Whether a Home's Floor Plan Will Work for Your Lifestyle
Choosing a home is about more than square footage and finishes. The real test is whether the floor plan and overall home layout actually support the way you live every day. Here’s how to evaluate a layout for true lifestyle compatibility before you sign on the dotted line.
Start With Your Daily Routine, Not the Floor Plan Drawing
Before you even look at a home layout, take a step back and map out your typical day. A floor plan that looks beautiful on paper can feel awkward in real life if it doesn’t match your habits and family needs. Think through a normal weekday and a relaxed weekend. Where do you spend the most time? How much do you cook? Do you entertain often, or is your home more of a quiet retreat?
List the non‑negotiables. For example, you might need a dedicated home office with a door, a playroom that’s visible from the kitchen, or a guest bedroom on the main level for aging parents. These lifestyle anchors become your filter for judging whether any given floor plan offers true lifestyle compatibility or just pretty pictures and trendy features.
Reading a Floor Plan: Beyond Beds, Baths, and Square Footage
When you look at a printed or online floor plan, it’s easy to focus only on the headline numbers: three bedrooms, two and a half baths, 2,000 square feet. Instead, train yourself to read the layout as a story of how people will move through the home. Start at the front door and trace your path as if you were coming home with groceries, kids, or a briefcase after work. Is there a logical spot to drop bags and shoes? Is the kitchen easily accessible, or do you weave through narrow halls first?
Pay attention to scale and proportion. A large living room connected to a tiny dining nook may look impressive, but if you host big family dinners, that imbalance will frustrate you. Likewise, a generous primary suite might not feel like an upgrade if it comes at the expense of cramped children’s bedrooms or a missing storage closet. A truly functional floor plan balances room sizes around how you actually live, not around what looks impressive in a listing.
Open Concept vs. Defined Rooms: Which Supports Your Lifestyle?
The open concept layout has dominated home design for years, and for good reason. Knocking down walls between the kitchen, dining, and living areas can create an airy, social space and improve room flow. For many families, this type of home layout makes everyday life easier: you can cook while keeping an eye on kids, or chat with guests while finishing meal prep. If your lifestyle revolves around casual gatherings and togetherness, an open concept main floor might be a perfect fit.
However, open concept isn’t automatically the best choice for every household. If you work from home and need quiet, or if you prefer acoustic separation between TV noise and reading space, completely open rooms can feel chaotic. In that case, a semi‑open home layout—where wide doorways and sightlines connect spaces, but partial walls or separate rooms still exist—may offer better lifestyle compatibility. The key is to be honest about how much visual and sound separation you truly need to stay comfortable and productive.
💡 Pro Tip: When touring an open concept home, imagine three activities happening at once—cooking, homework, and TV. If that sounds stressful instead of energizing, consider layouts with more defined rooms.
Matching the Home Layout to Your Family Needs, Now and Later
Family needs are one of the biggest influences on whether a floor plan will work long term. Think both about your current situation and what may change in the next five to ten years. Do you plan to have children, or do you have young kids who will become teenagers? Are you caring for an older relative, or might you do so in the future? Will adult children or guests stay for extended periods?
For families with babies or toddlers, having bedrooms on the same level can feel essential for nighttime check‑ins. As children grow, some families prefer a split bedroom layout, with the primary suite separated from kids’ rooms for more privacy. If multigenerational living is part of your plan, look for a floor plan with a main‑level bedroom and full bath, or a finished basement with its own living area. The closer the home layout aligns with your evolving family needs, the less likely you’ll feel forced to move again sooner than you’d like.

Zoning your home layout by activity helps ensure long-term lifestyle compatibility.
Understanding Room Flow: How Spaces Connect and Feel in Motion
Room flow describes how easily you can move from one space to another and how those spaces relate to each other. Even a generous floor plan can feel cramped if the circulation is awkward. When you tour a home, literally walk the paths you would take during common activities. Carry an imaginary laundry basket from the bedrooms to the washer and dryer. Trace your steps from the garage to the kitchen with grocery bags. Move from the main living area to an outdoor patio or deck as if you’re hosting guests.
Notice any tight corners, dead‑end hallways, or spaces that require you to cut through a bedroom or private area to reach something else. Good room flow keeps high‑traffic paths away from quiet zones and minimizes unnecessary backtracking. Ideally, public spaces—like the living room, kitchen, and dining area—connect easily, while private spaces—bedrooms, bathrooms, a study—feel slightly tucked away. This balance is a strong indicator that the home layout has been thoughtfully designed for everyday comfort.
Storage, Flex Rooms, and “Invisible” Parts of the Floor Plan
Many buyers focus on headline rooms—kitchen, bedrooms, living area—and overlook the supporting spaces that make a home truly functional. Yet storage areas, mudrooms, laundry rooms, and flex spaces often determine whether a floor plan works for real life or just for show. Ask yourself where seasonal items, sports gear, cleaning supplies, and bulk groceries will live. If the layout forces you to stash everything in visible corners or an overstuffed garage, it may not suit your lifestyle long term.
Flex rooms are another powerful sign of lifestyle compatibility. A spare bedroom that can act as a guest room, playroom, or office, or a loft that can evolve from homework zone to media room, gives you breathing room as your needs change. When reviewing a floor plan, look for at least one space that can easily shift roles without major remodeling. This flexibility can extend the useful life of the home layout and save you from costly renovations later.
Light, Privacy, and Noise: The Sensory Side of Floor Plans
Lifestyle compatibility isn’t just about where rooms sit on a plan; it’s also about how the home feels. Pay attention to natural light, privacy, and noise as you evaluate a layout. Are the main living areas positioned to capture daylight, or will you rely on artificial lighting most of the time? Are bedroom windows facing a busy street or a quieter side yard? Does the open concept kitchen share a wall with a bedroom where someone sleeps late or works night shifts?
Consider your own preferences. Some people love waking up to morning sun in the primary bedroom; others prefer a darker, cozier retreat. If you are highly sensitive to noise, a floor plan that places a bedroom above a garage, or directly off a main hallway, may be a daily irritation. Walk through the home at different times of day if possible, and imagine typical sounds—music, kids playing, appliances running—to see whether the layout will support a calm, comfortable environment for you.
Test the Floor Plan With Real-Life Scenarios
One of the most effective ways to evaluate a home layout is to run through specific scenarios that matter to you. Picture hosting a holiday dinner: where will guests hang their coats, how will they move from the entry to the dining area, and is there enough room for people to mingle without bottlenecks? Imagine a sick day with a child at home—can you work nearby while still checking in, or does the layout force you to choose between productivity and supervision?
If you’re a hobbyist or fitness enthusiast, factor those activities into your mental walk‑through. Where would you set up a treadmill, crafting station, or musical instruments without overwhelming shared spaces? The more vividly you can picture your routines inside the floor plan, the easier it becomes to see whether the home supports or fights against your preferred way of living.
When to Walk Away—and When a Floor Plan Can Be Tweaked
Not every layout that feels imperfect is a deal‑breaker. Some issues—like adding storage built‑ins, reconfiguring a closet, or opening a doorway for better room flow—can be solved with modest updates. However, if the core structure of the floor plan conflicts with your lifestyle, it’s usually wiser to keep looking. Examples include bedrooms in locations that can’t be changed, a kitchen that’s entirely cut off from the rest of the home when you value connection, or a lack of any space that can function as a quiet office if you work remotely full‑time.
Be realistic about your appetite for renovation. If you love an open concept main floor but the home has many small, enclosed rooms, are you truly prepared for the cost, time, and disruption of removing walls? On the other hand, if the layout is 80% aligned with your needs and only requires a few strategic changes, that might be a smart compromise. The goal is to distinguish between cosmetic preferences and structural misalignments that even a remodel won’t easily fix.
Bringing It All Together: Choosing a Floor Plan That Feels Like Home
At its core, the right floor plan is one that quietly supports your best days and makes your hardest days a little easier. It’s a home layout where room flow feels natural, where open concept spaces or defined rooms match the way your household interacts, and where storage, light, and privacy work with you instead of against you. By starting with your own routines and family needs, then carefully “test‑driving” each layout you see, you can move beyond surface impressions and choose a home that truly fits your lifestyle.
As you evaluate options, remember that lifestyle compatibility is deeply personal. A floor plan that feels perfect for one family may feel unworkable for another. Give yourself permission to prioritize how a home functions over how it photographs. When you walk through a space and can easily imagine your daily life unfolding there—morning coffee, homework at the table, quiet evenings, lively celebrations—that’s a strong sign the layout is more than just walls and rooms. It’s a foundation for the life you want to live.